
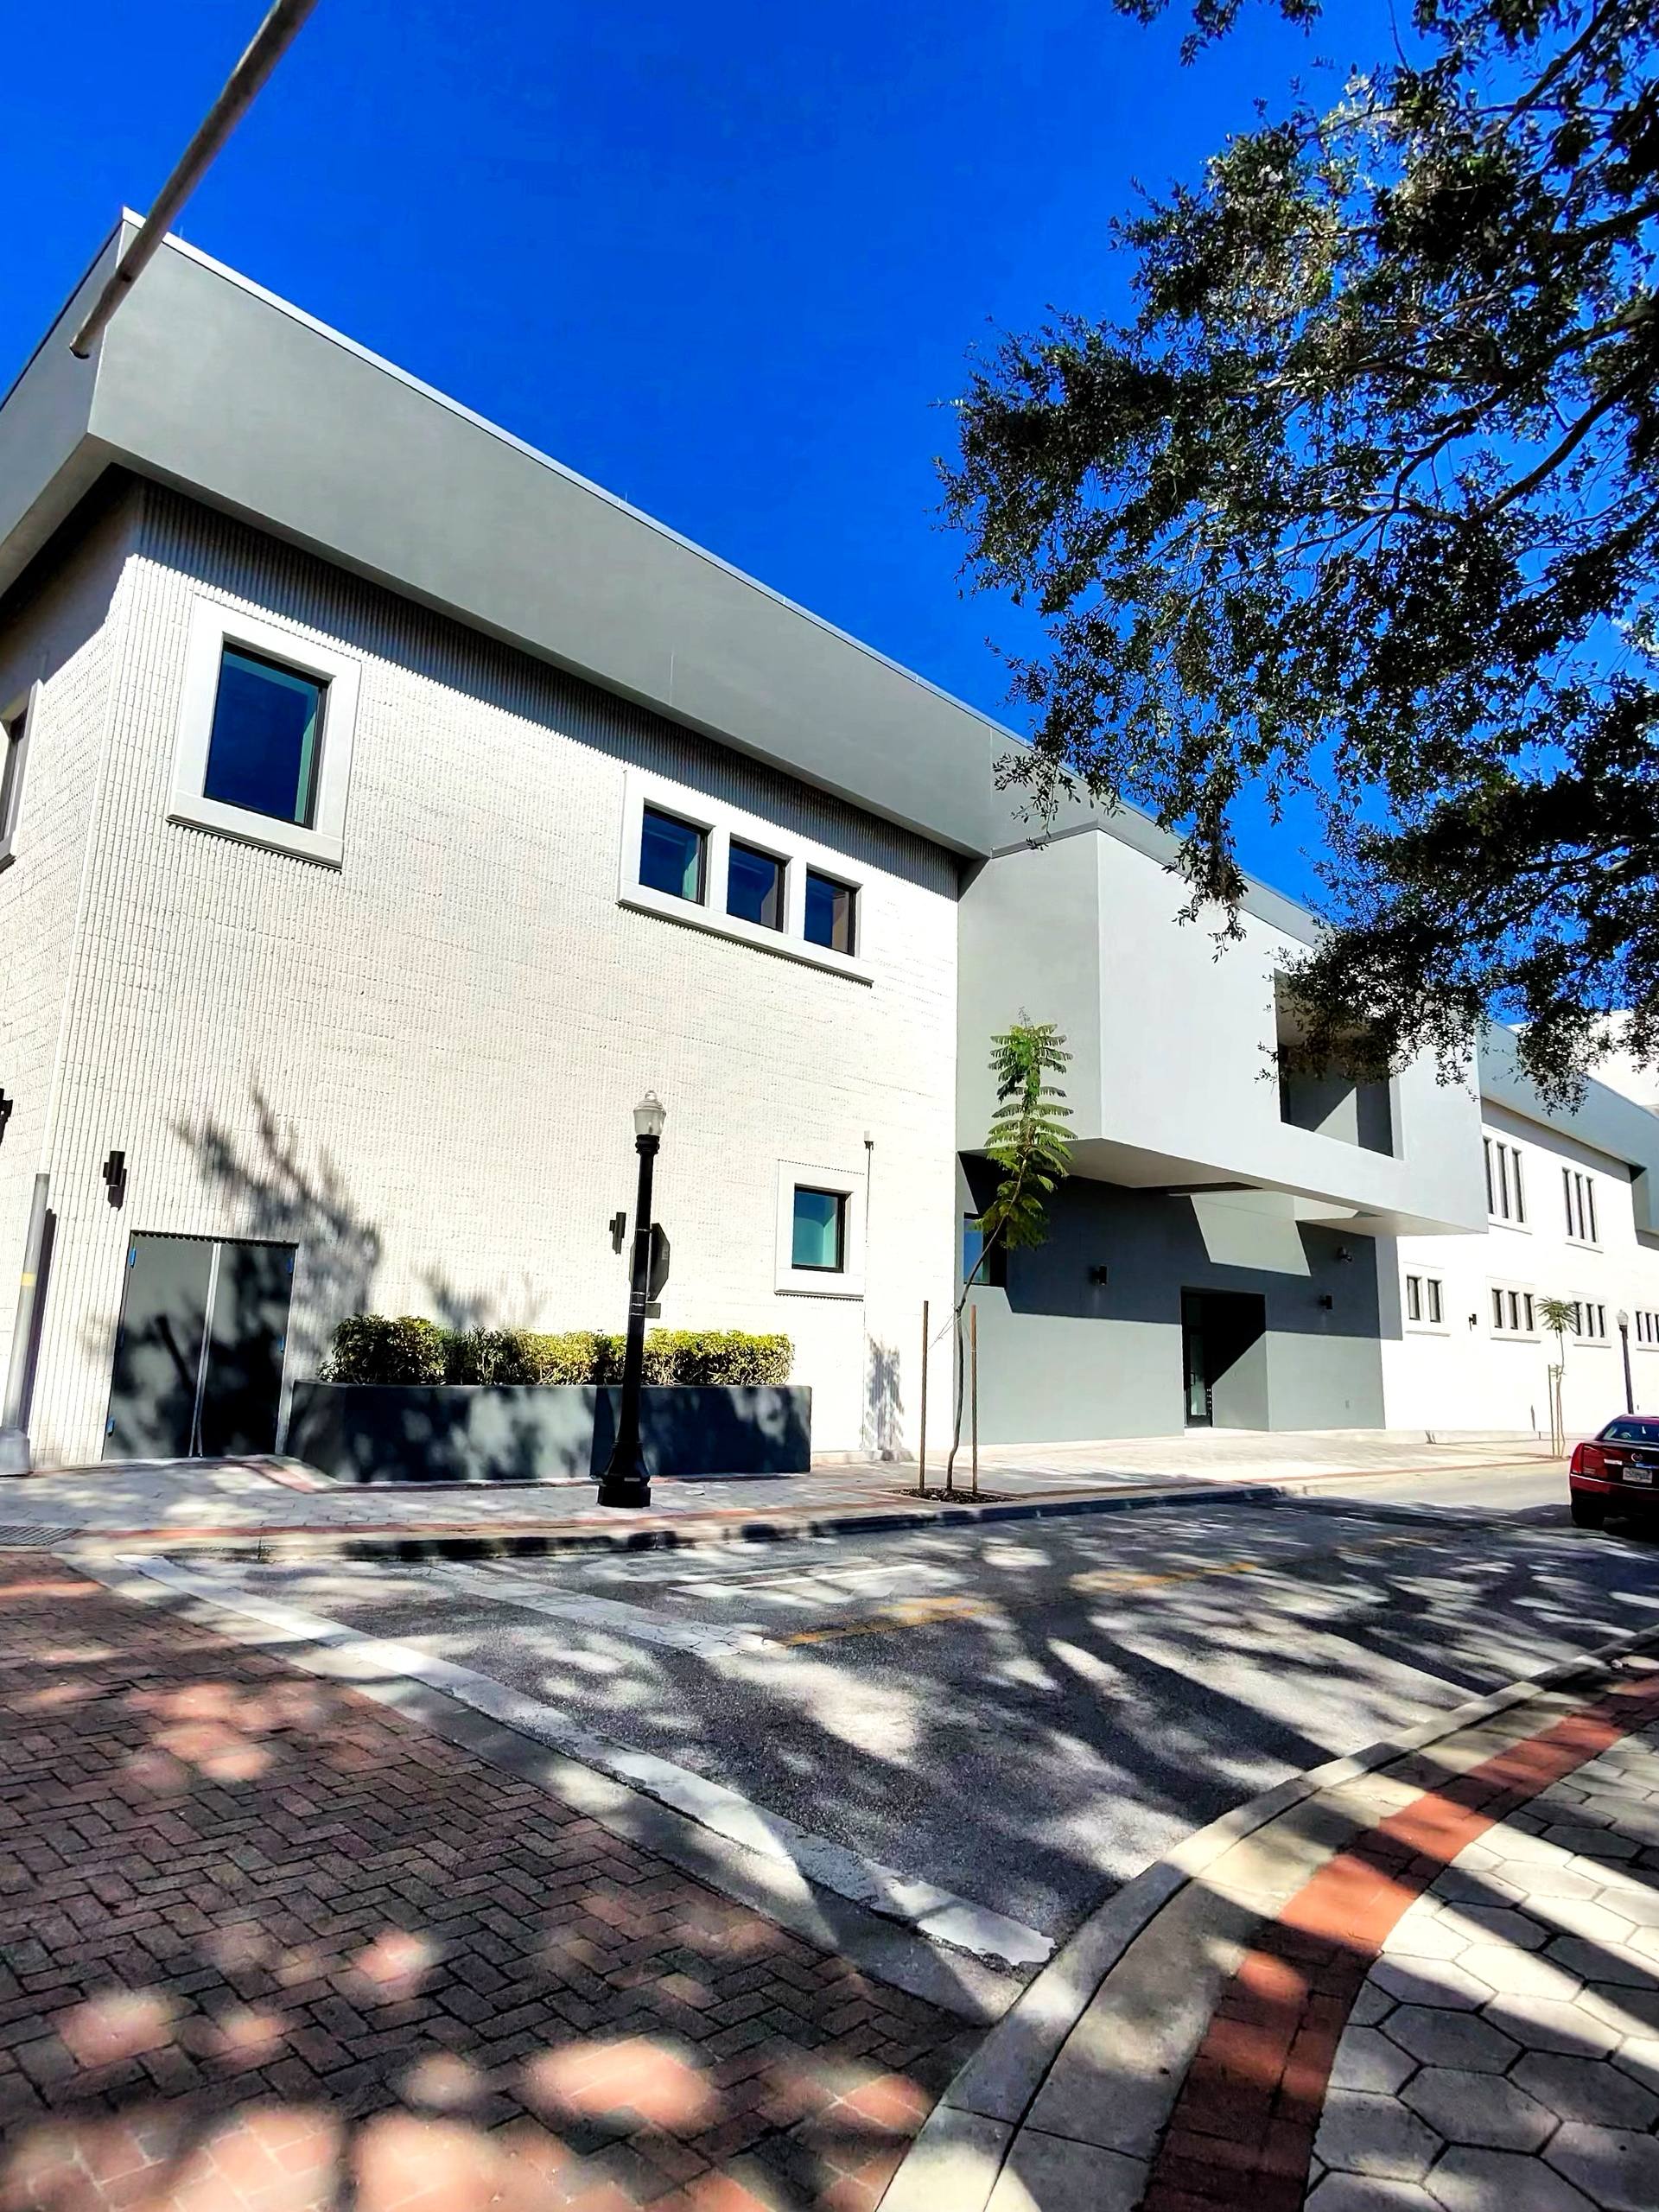
Commercial Case Study
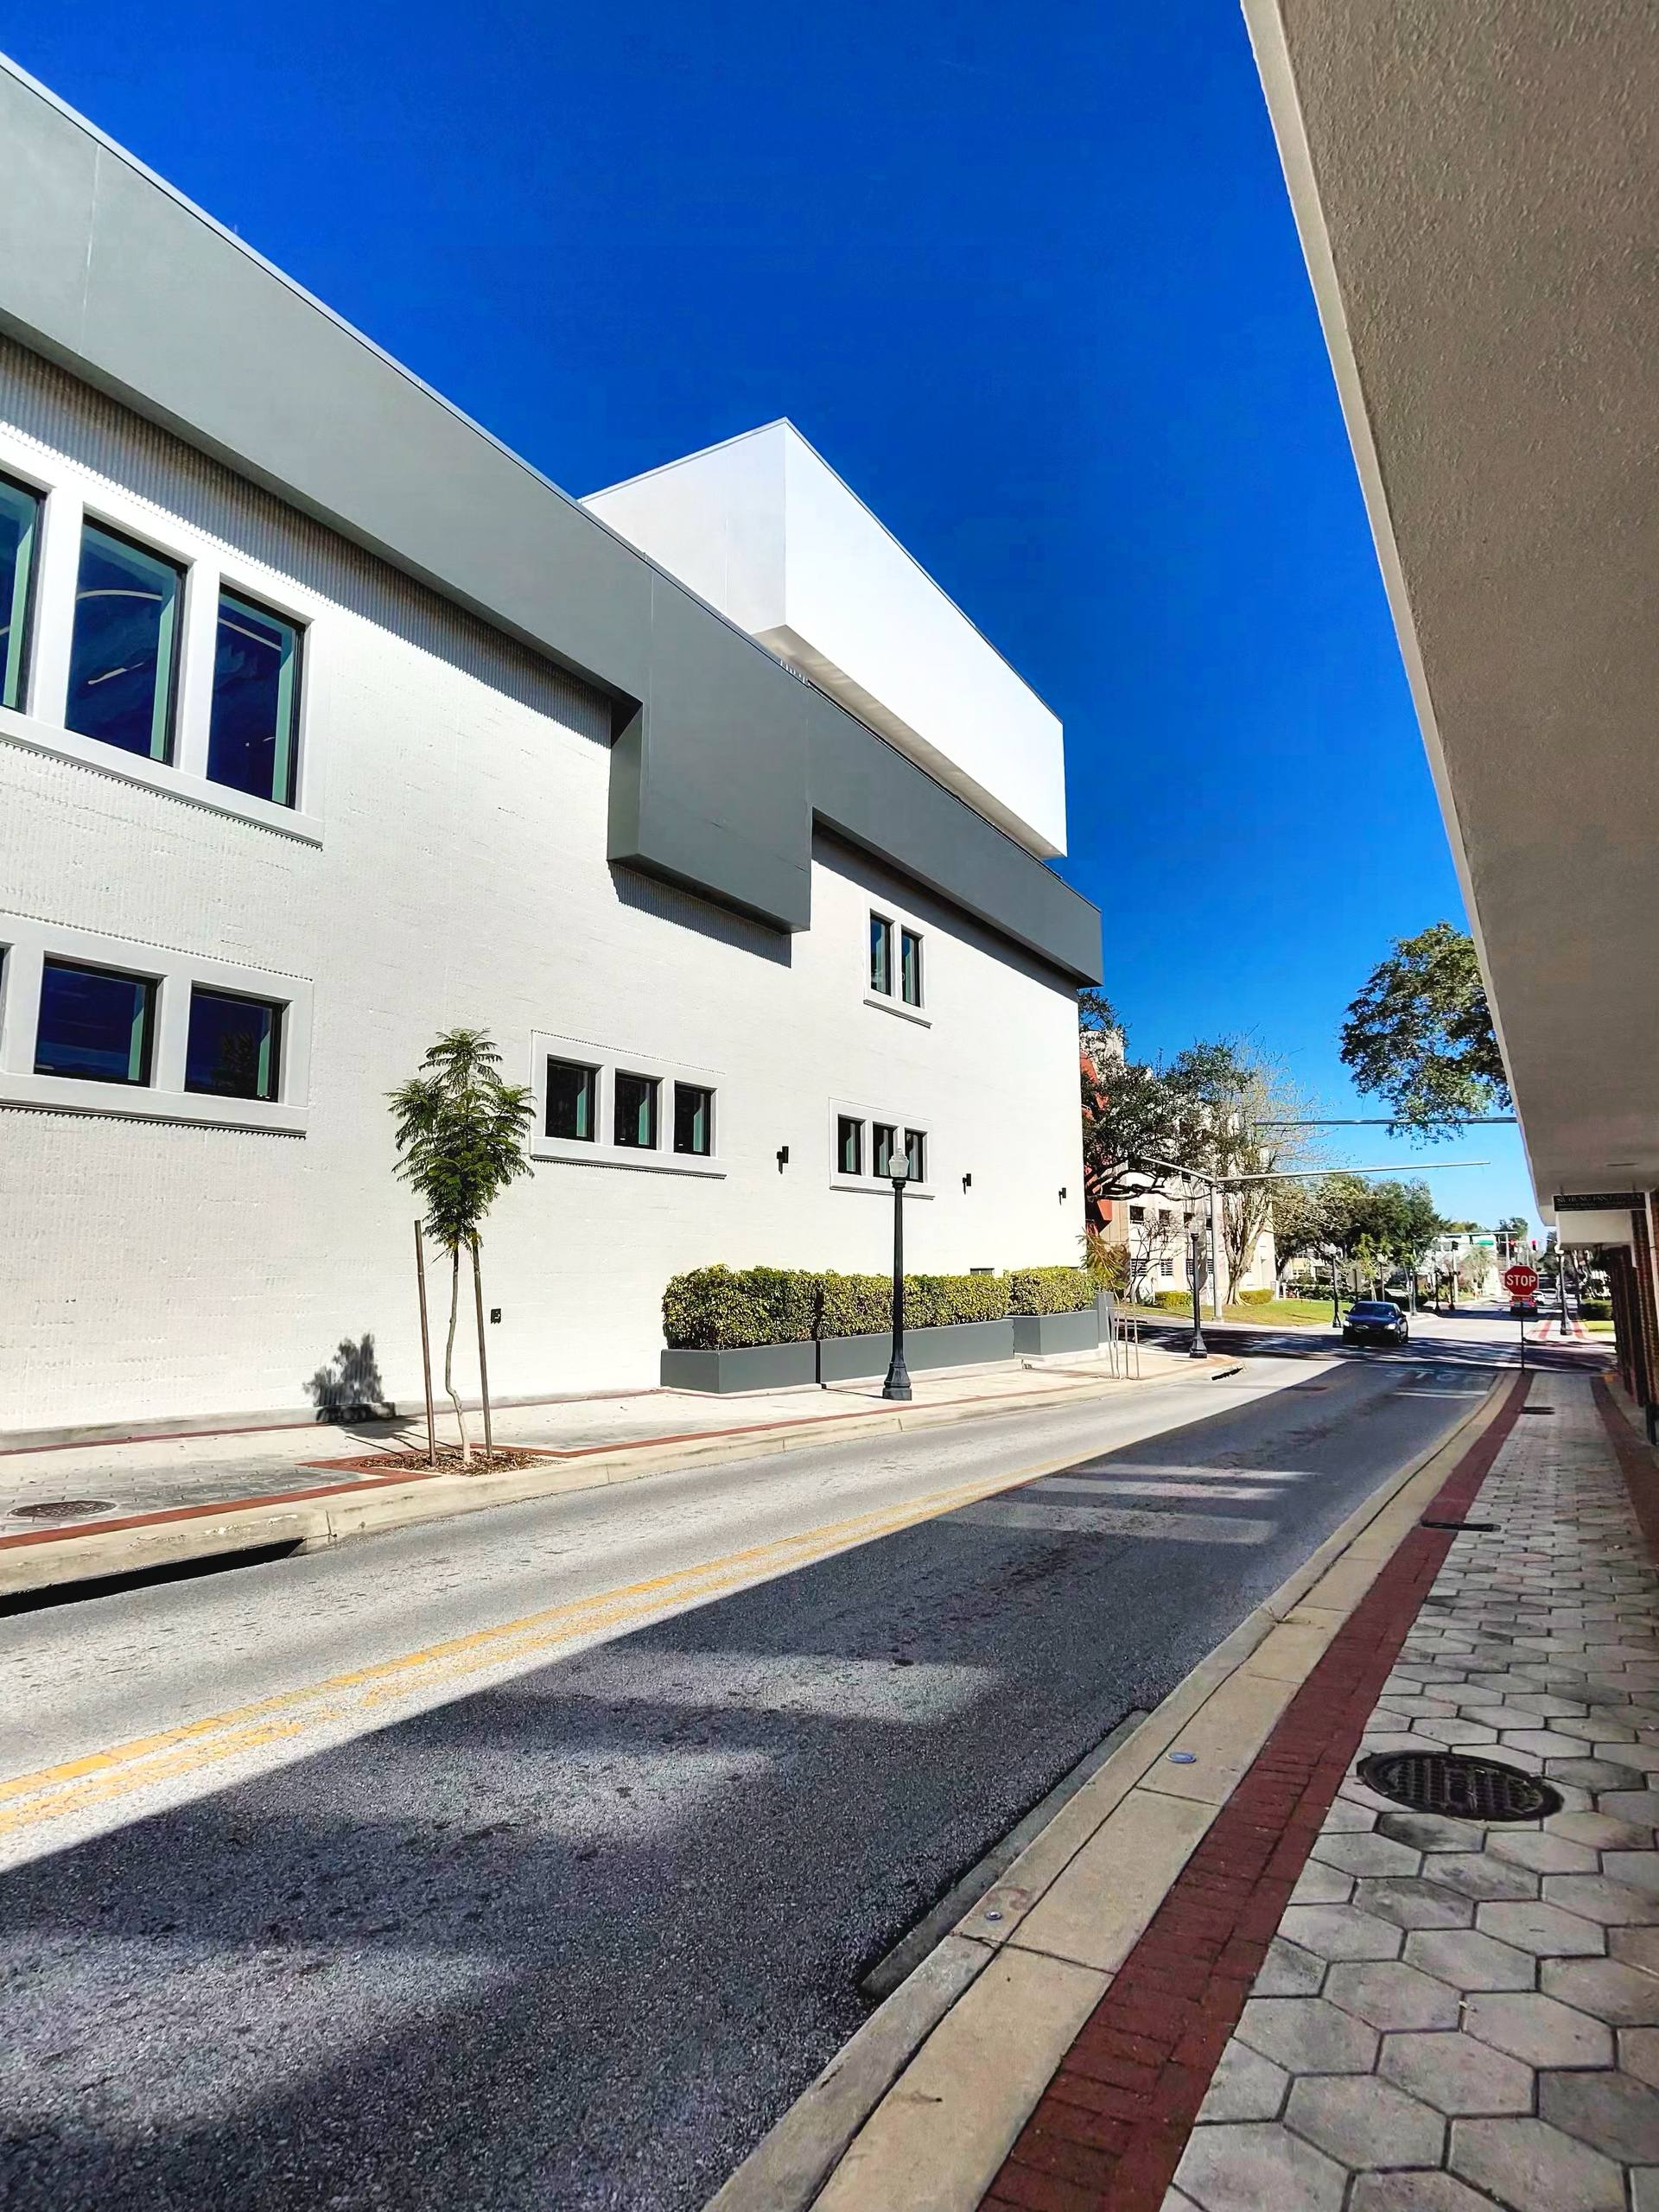
Publix DT01 Corporate
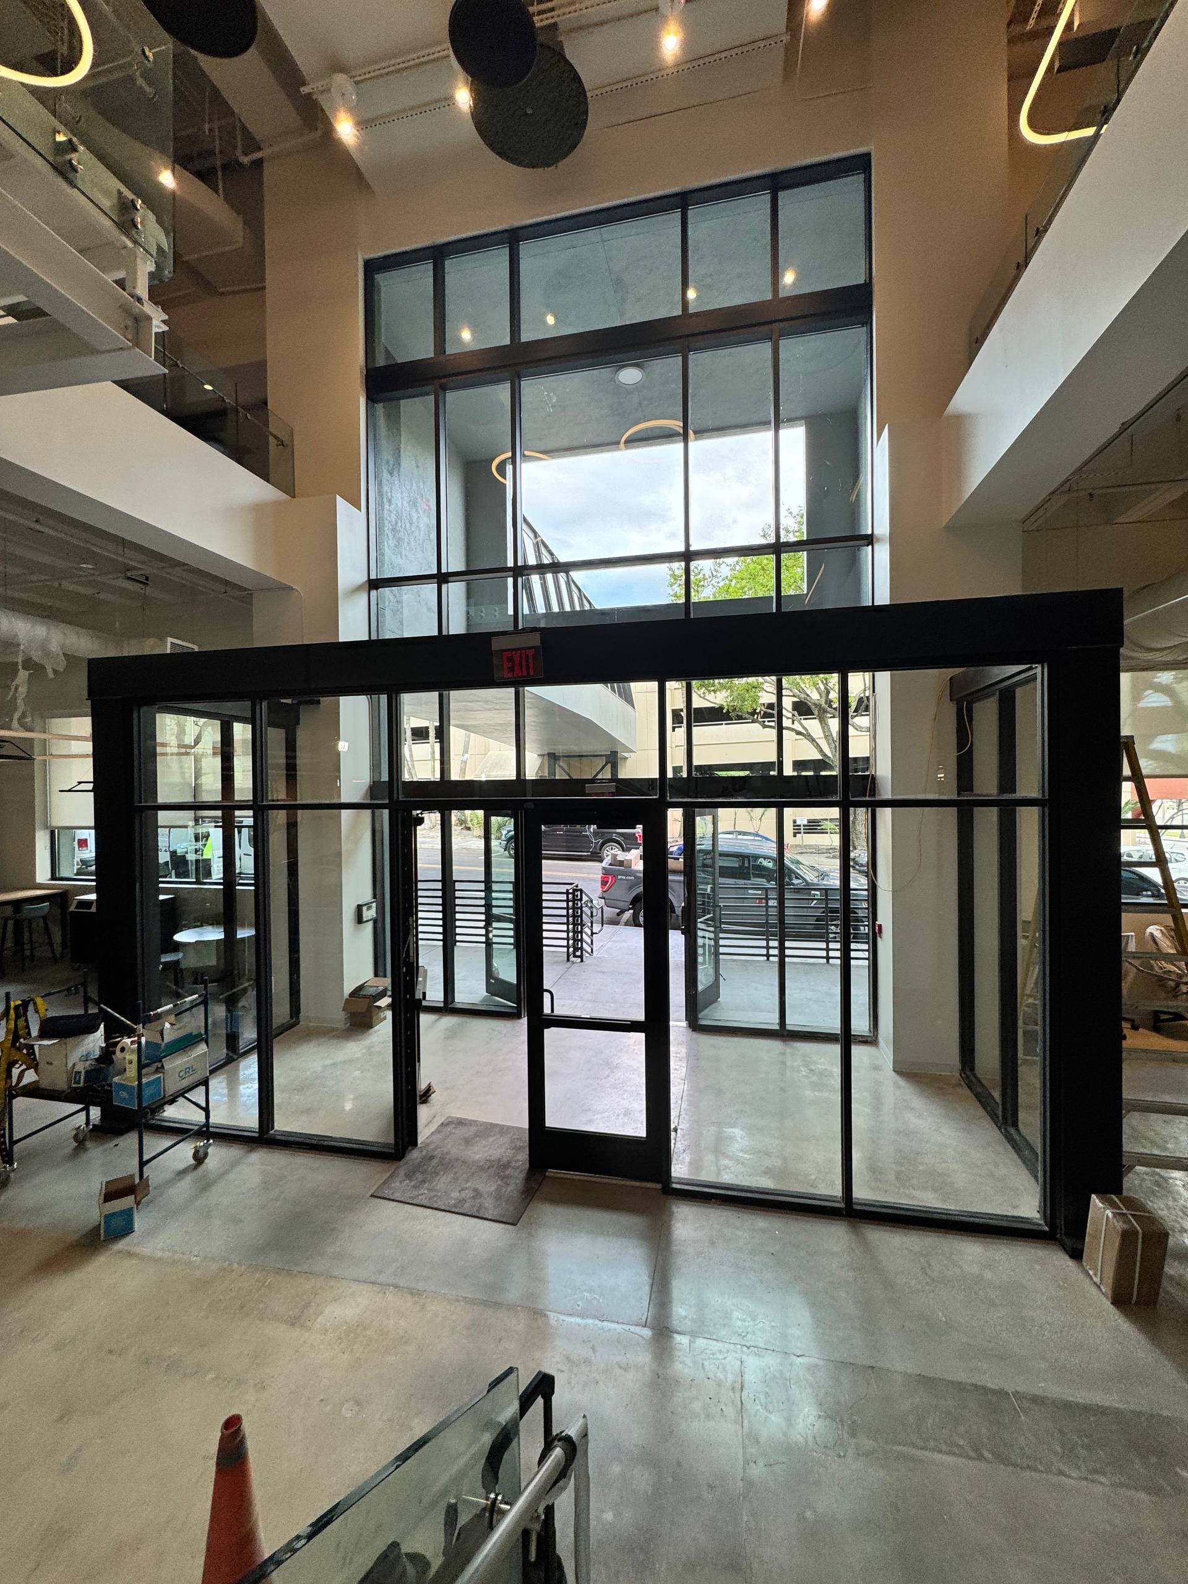
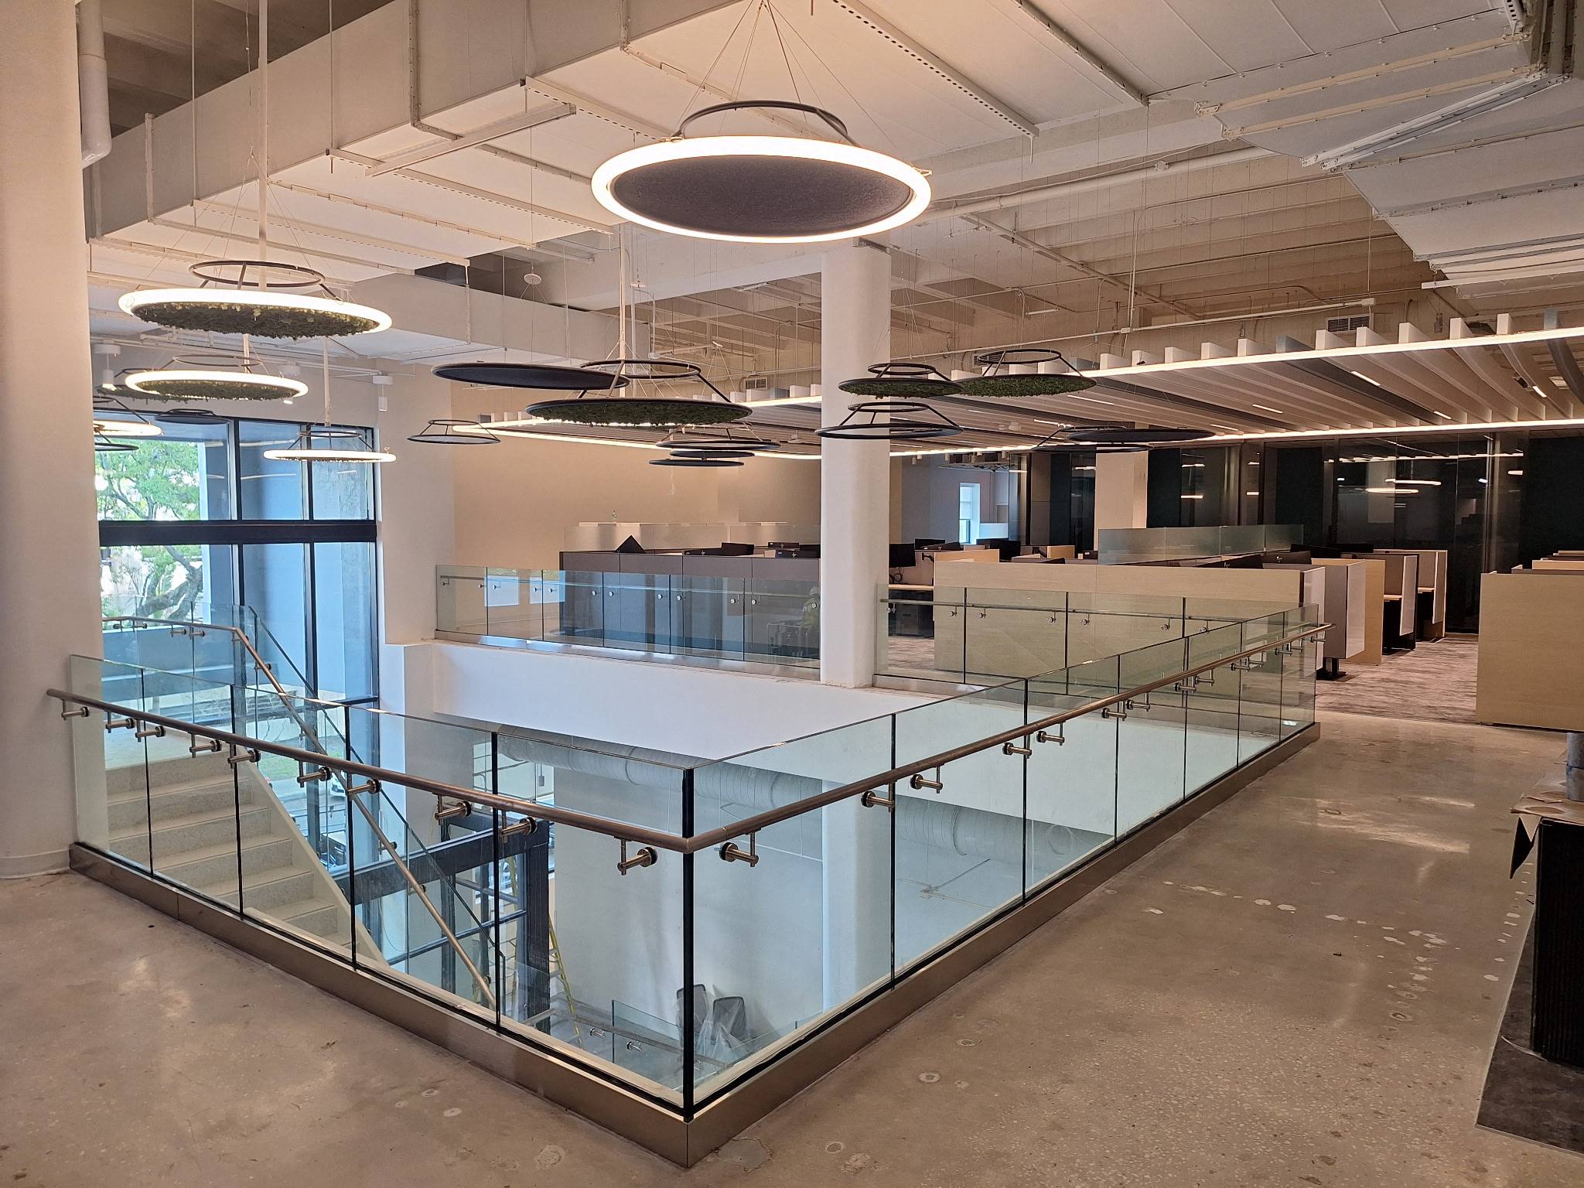
Publix Technology corporate office — full glazing package including two-story storefront entrance, glass stair railings with stainless steel handrails, interior glass partitions, and CG450 storefront system with Low-E IGUs.
Location
Lakeland, FL
Scope
Challenge
A corporate office glazing package with multiple scopes, tight coordination, and high visibility finish expectations.
Execution
Vision Glass coordinated storefront, interior glass, railings, and entrance systems while keeping field work organized around active construction sequencing.
Result
A clean commercial glazing package that supports the building identity and gives GCs a clear example of Vision Glass capability.
Project Photos
Need This Level of Glazing Support?
Upload plans and specs for storefront, curtain wall, impact, entrances, railings, or interior glass.
Upload Plans / Request Commercial Bid