
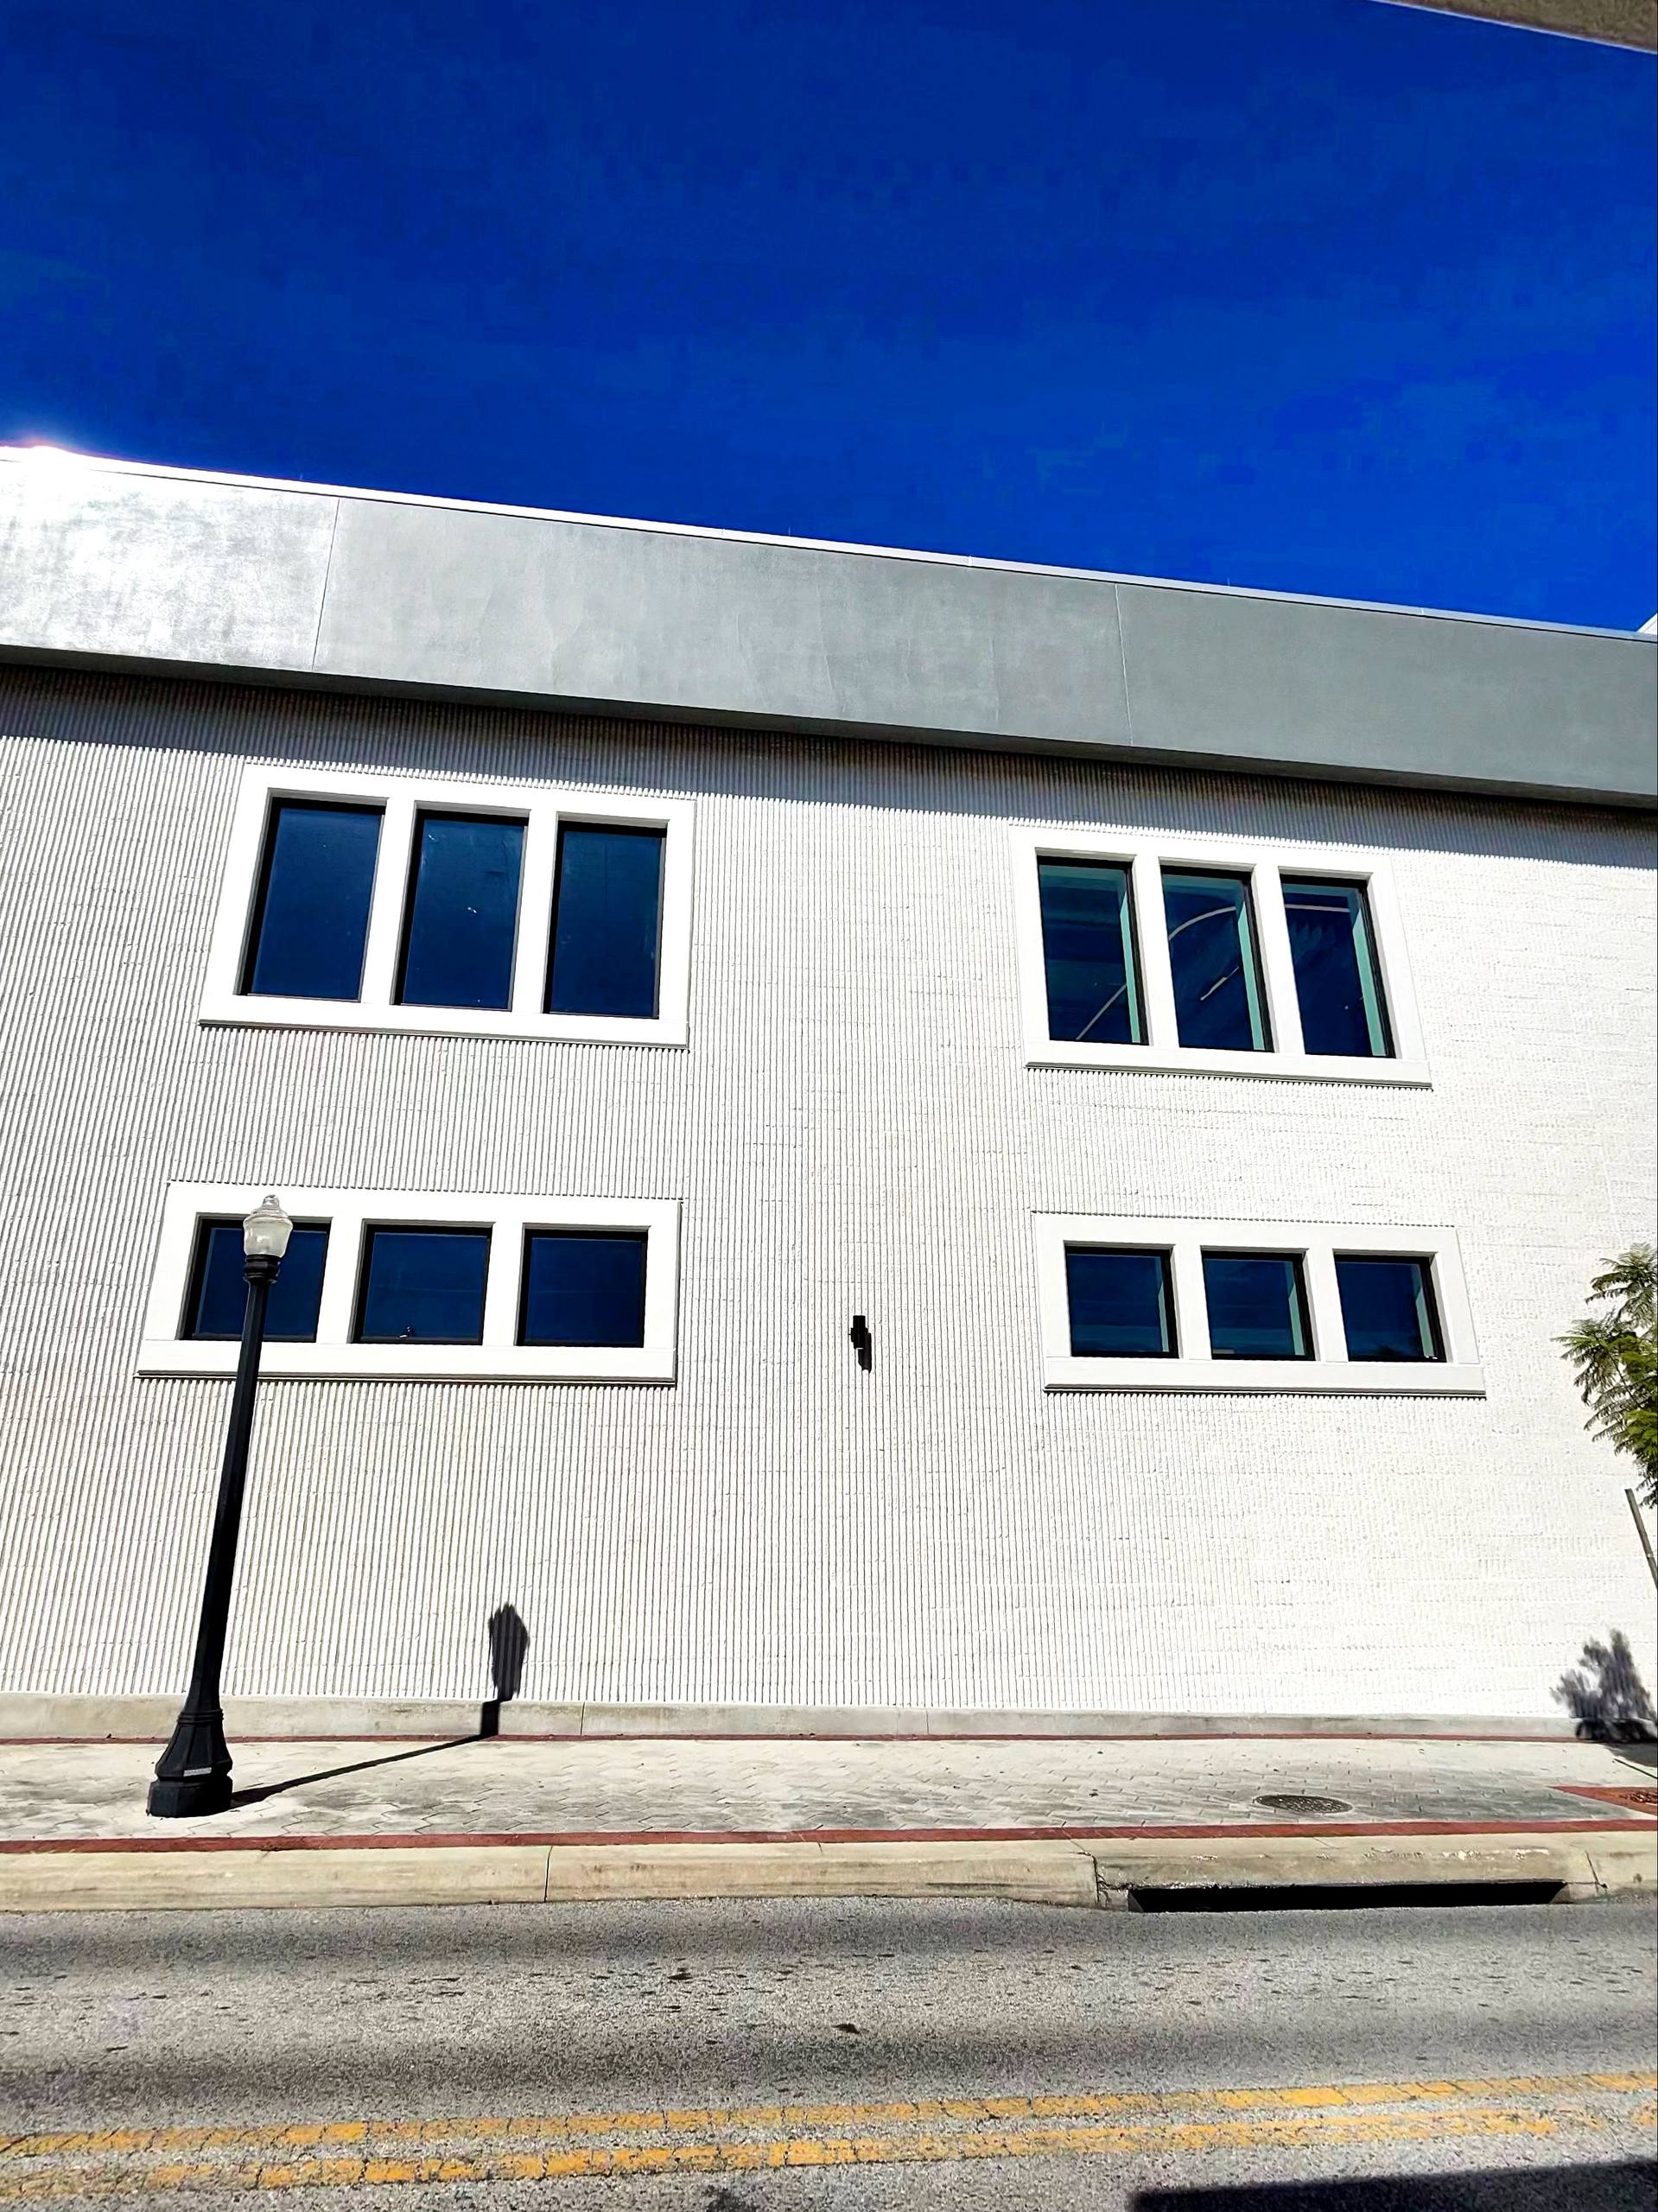
Commercial Storefront Installation: A Complete Guide for Business Owners
What Is a Commercial Storefront System?
A commercial storefront is an aluminum-framed glass wall system typically used on the ground floor of commercial buildings. You see them everywhere — retail stores, restaurants, offices, banks, medical facilities, and schools. The system consists of aluminum framing (verticals, horizontals, and sills) that holds glass panels and doors.
Unlike curtain wall systems (which hang from the building structure), storefront systems are supported by the building's floor slab or foundation at each level.
Common Storefront Systems
The glazing industry offers several major storefront manufacturers and series. Vision Glass is not tied to one preferred system. We price and coordinate the approved package called for by the plans, architect, owner, GC, or performance requirements.
- •Aldora, Coral, ES Windows, and FHC — Florida-ready storefront, entrance, and impact-rated options
- •C.R. Laurence and U.S. Aluminum — storefront, entrance, railing, and architectural hardware systems
- •Kawneer — storefront, entrance, curtain wall, and thermal systems
- •Oldcastle — storefront, entrance, and curtain wall options
- •Trulite and YKK AP — storefront, entrance, and high-performance aluminum systems
What Affects Storefront Installation Cost?
Several factors determine the cost of a commercial storefront project:
1. System type — Impact-rated systems cost more than non-impact
2. Glass specification — Laminated, Low-E, insulated, tinted, or specialty glass
3. Frame finish — Anodized (clear, bronze, black) vs. painted (custom colors available)
4. Opening configuration — Standard rectangles vs. custom shapes
5. Door requirements — Number and type of entrance doors
6. Building height — Multi-story installations require different engineering
7. Site access — Easy ground-floor access vs. scaffolding requirements
8. Location — Permitting, wind load requirements, and local codes
Typical Timeline
Here's what to expect for a standard commercial storefront project:
| Phase | Duration |
| Quote/Proposal | 24-48 hours |
| Submittals & Shop Drawings | 1-2 weeks |
| Material Fabrication | 3-6 weeks |
| Installation | 1-4 weeks |
Total from contract to completion: 6-12 weeks for most projects.
What to Look for in a Glazing Company
When selecting a glazing company for your commercial project, consider:
- •Division 8 experience — Do they specialize in commercial glazing, or is it a sideline?
- •GC references — Ask for references from general contractors, not just end users
- •Response time — How fast do they quote? This reflects how they'll communicate during the project
- •Insurance and project fit — Verify GL, workers' comp, and the right subcontractor credentials for the job
- •System knowledge — Can they discuss multiple manufacturer options and recommend the best fit?
- •Installation crews — Do they use their own crews or subcontract the labor?
Vision Glass Storefront Installation
Vision Glass Company has completed storefront installations for Publix, Walmart Distribution, AdventHealth, Bezos Academy, and dozens of other commercial clients across Central Florida. We handle the full scope — from takeoff and estimating through installation and punch list.
Bidding a project with storefront? Send plans to office@visionglasscompany.com for a 24-48 hour turnaround.
Ready to Start Your Project?
Get a free quote from Vision Glass Company — Central Florida's trusted glazing experts.